Data Center Construction: Process, Planning, and Cost Breakdown
For most projects, two things decide whether a data center opens on schedule and on budget: when the power supply is secured, and how the electrical and mechanical systems are specified. This guide sets out the data center construction process from site search to handover, and a data center construction cost breakdown showing where the budget goes by trade. It also explains how Hong Kong’s land supply, power connection requirements and energy code affect the schedule and budget, and when a greenfield build or a fit-out suits your project.
The Data Center Construction Process: Six Phases from Site Search to Handover
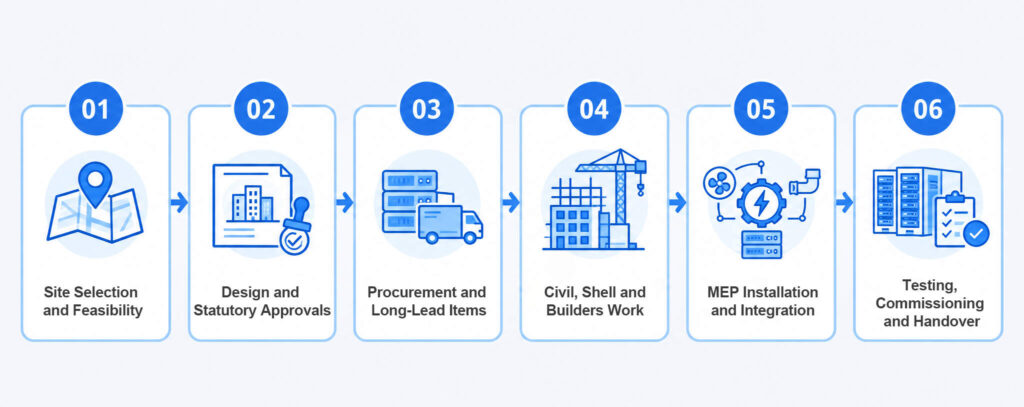
The data center construction process runs through six phases, but the calendar is set as much by utilities and supply chains as by the construction site. For planning purposes, treat power and long-lead equipment as the critical path, and civil works as the activity that has to be ready when they arrive.
1. Site Selection and Feasibility
Feasibility decides whether a site can support the load you intend to run. The checks cover available electrical capacity and whether dual feeds are possible, diverse fiber routes, floor loading for battery rooms and chillers, and flood exposure. Hong Kong’s government data center portal notes that dual feeds can come from two different power companies or from two different substations of the same company, so the substation position around a site matters from day one.
2. Design and Statutory Approvals
Design moves from a concept (capacity, redundancy level, cooling approach) to detailed M&E drawings coordinated with the structure and architecture. In Hong Kong, building works go through Buildings Department plan submissions, fire service installations need Fire Services Department acceptance, and the building services must be checked against the energy code. The Data Centre Facilitation Unit under the Digital Policy Office provides coordinated services to developers on matters that cut across government departments. Newtech’s space and E&M system planning and design service covers this stage.
3. Procurement and Long-Lead Items
Transformers, medium-voltage switchgear, generators, UPS modules and chillers are made to order, and their factory lead times can exceed the construction period of the room that will house them. CBRE reported that backup diesel generators alone can take up to 90 weeks to procure. Advanced cooling adds a second risk: in Turner & Townsend’s 2025 survey, 83% of respondents said local supply chains were not well prepared for advanced cooling techniques.
4. Civil, Shell and Builders Work
This phase prepares the physical space. The scope includes structural strengthening where floor loading is insufficient, fire-rated compartmentation between data halls, UPS rooms and battery rooms, waterproofing and drainage, raised access floors, ceiling systems, cable containment and room finishes. In an existing building, it also includes stripping out the previous fit-out and forming new openings for plant and services.
5. MEP Installation and Integration
M&E installation turns the prepared space into a working facility. The scope covers high- and low-voltage distribution, UPS systems, generators and fuel systems, cooling plant and air handling, fire detection and suppression (such as aspirating smoke detection and clean-agent gas systems), leak detection, the building management system and structured cabling. Each system has to be installed in an order that lets the next trade connect to it and test it.
6. Testing, Commissioning and Handover
Commissioning proves the design works under load before live IT equipment arrives. It typically runs in five levels: factory witness testing, inspection on delivery, component start-up, functional testing of each system, and integrated systems testing (IST). During IST, load banks simulate the IT load while the team deliberately cuts utility power and fails generators and cooling units to confirm that failover works as designed. Testing, commissioning and CFD verification adds airflow modeling to confirm that cold air reaches every rack. Handover closes with as-built drawings, O&M manuals and operator training.
Data Center Construction Cost Breakdown: Where the Budget Actually Goes
A data center construction cost breakdown shows where the budget goes by trade, but public benchmarks rarely publish line-item shares. The one official figure available comes from Cushman & Wakefield’s 2026 Data Center Development Cost Guide: across the United States and Canada, power infrastructure is the largest single cost category, averaging 21% of total greenfield development costs, with contingencies ranking second. Shares in Hong Kong vary with the site, the redundancy level and whether the project is a new build or a fit-out. The table below therefore ranks components by typical weight rather than assigning fixed percentages.
| Cost component | What it covers | Typical weight | Main cost drivers |
|---|---|---|---|
| Power infrastructure | Power supply and distribution, transformers, switchgear, UPS, batteries, generators, fuel systems | Largest | Redundancy level, battery autonomy, generator runtime |
| Mechanical cooling | Chiller and ventilation systems, CRAH/CRAC units, pipework, heat rejection, liquid cooling | Significant | Rack density, cooling method, BEC efficiency requirements |
| Contingency | Allowance for design change, price movement and unknown site conditions | Significant | Design maturity at budget stage, procurement risk |
| Civil, structure and shell | Foundations, frame, envelope, structural strengthening | Significant for a new build; lower for a fit-out | New build or existing building, floor loading |
| Builders work and room fit-out | Fire compartmentation, raised floor, ceilings, waterproofing, containment, finishes | Moderate | Building condition, work around live operations |
| Fire protection and security | Detection, suppression, access control, CCTV | Smaller | Suppression type, security level |
| Structured cabling | Copper and fiber cabling, pathways, meet-me rooms | Smaller | Fiber counts, pathway design |
| Testing and commissioning | Level 1–5 commissioning, IST, CFD verification, load banks | Smaller | Depth of IST, number of systems |
| Professional fees and approvals | Design, project management, statutory submissions | Smaller | Design scope, number of approvals |
How Much Does It Cost to Build a 500 MW Data Center?
A 500 MW data center costs roughly US$5.7 billion for the shell and core alone, based on JLL’s 2026 global average. On Cushman & Wakefield’s all-in greenfield average for the United States and Canada, the same capacity costs about US$8.8 billion. Adding the technical fit-out for AI infrastructure at JLL’s upper figure can raise the total by as much as US$12.5 billion. A straight multiplication of the Hong Kong range gives US$3.85 billion to US$5.95 billion, which should be read as indicative only.
Six Factors That Move the Budget Up or Down
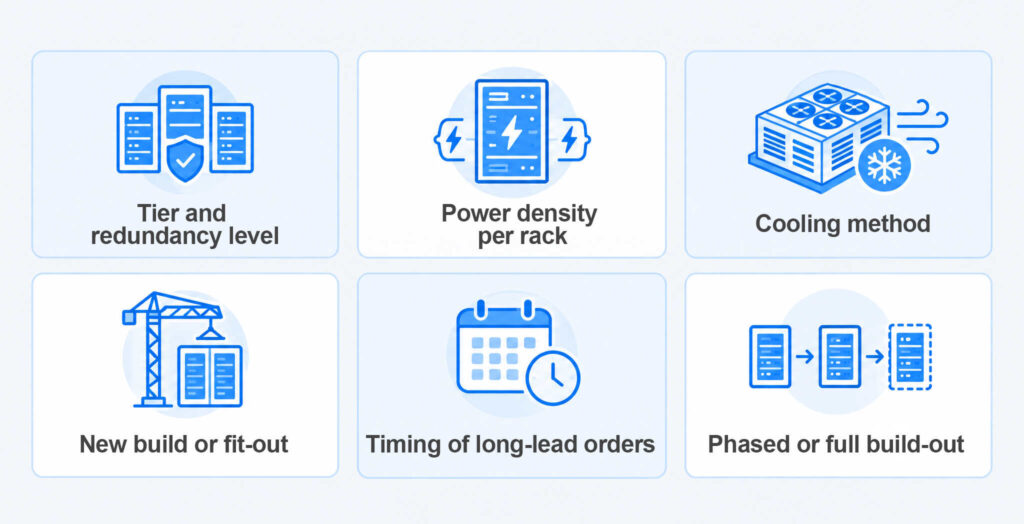
Two facilities with the same IT capacity can land at opposite ends of the benchmark range. These six decisions move an estimate within that range:
- Tier and redundancy level: Moving from N+1 to 2N duplicates the UPS, switchgear and distribution path, which adds cost to the largest category in the budget.
- Power density per rack: Uptime Institute’s 2025 survey found greater adoption of racks in the 10–30 kW range, while few facilities exceed 30 kW. Higher density means fewer racks per MW but heavier electrical and cooling provision for each rack, and it often brings liquid cooling into the design.
- Cooling method: Air cooling, in-row or rear-door units, direct-to-chip liquid cooling and immersion each carry a different equipment cost, plant space requirement and supplier base. Liquid cooling also adds the supply-chain risk described in Phase 3.
- New build or fit-out: A fit-out avoids land and superstructure costs but inherits the limits of the building.
- Timing of long-lead orders: Placing orders alongside detailed design, rather than after it, reduces the risk of paying to expedite delivery or carrying site overheads while crews wait for equipment.
- Phased or full build-out: Building primary infrastructure for the final capacity but fitting out data halls in stages lowers the initial outlay. The trade-off is that later phases are built next to live equipment.
What Are Tier 1, 2, 3 and 4 Data Centers?
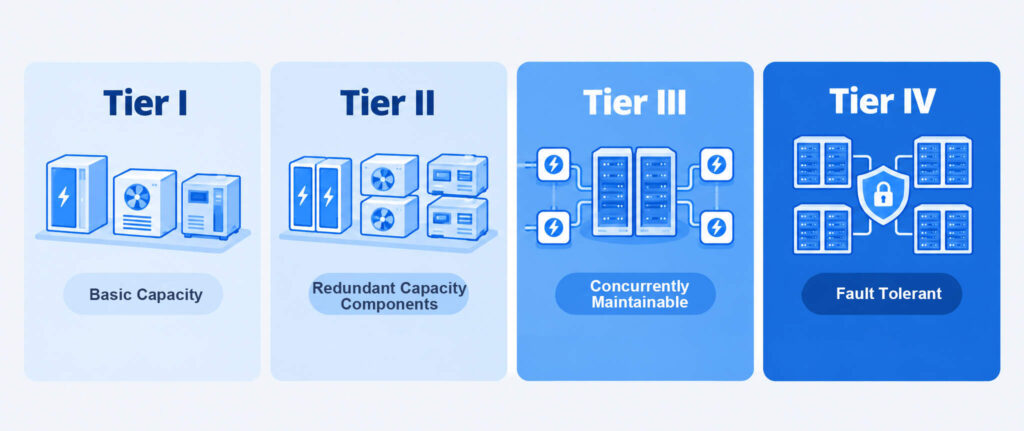
Tier 1, 2, 3 and 4 are the four levels of Uptime Institute’s Tier Classification System, which rates a data center’s site infrastructure by its redundancy and by whether it keeps running through maintenance and equipment failure. Each tier includes all the requirements of the tier below it.
- Tier I (Basic Capacity): a UPS, dedicated cooling and an engine generator, but the facility must shut down completely for preventive maintenance and repairs.
- Tier II (Redundant Capacity Components): adds redundant components such as UPS modules, chillers and generators, which can be removed without a shutdown, although an unexpected failure can still affect operations.
- Tier III (Concurrently Maintainable): adds redundant distribution paths, so any component can be maintained or replaced without shutting down.
- Tier IV (Fault Tolerant): uses multiple independent, physically isolated systems, so neither planned nor unplanned events affect the IT environment.
Consult Newtech on Your Data Center Build or Fit-Out
Higher rack densities and power loads add more interfaces between civil, builders work and M&E trades in the data center construction process. Each project also starts from different conditions. Before committing a budget, sponsors need to confirm that the building can take the loads, that works will not disrupt live operations, and that the data center construction cost breakdown will hold at tender.
Newtech has provided critical environment infrastructure solutions for over 30 years, from planning and design through builders work, installation, and testing and commissioning. Contact us about our data center builders work and decoration services to scope your project.
References:
- HKSAR Government – Developing Data Centres in Hong Kong: Power Supply.
- Digital Policy Office – Data Centre Facilitation
- Electrical and Mechanical Services Department – Buildings Energy Efficiency Ordinance: Background
- CBRE – High Demand, Power Availability Delays Lead to Record Data Center Construction
- Turner & Townsend – AI Data Centre Rush Raises Alarm over Construction Supply Chain
- JLL – 2026 Global Data Center Outlook